
$325,000
$319,900
1.6%For more information regarding the value of a property, please contact us for a free consultation.
1224 HELEN ST Apopka, FL 32703
3 Beds
2 Baths
1,551 SqFt
Key Details
Sold Price $325,000
Property Type Single Family Home
Sub Type Single Family Residence
Listing Status Sold
Purchase Type For Sale
Square Footage 1,551 sqft
Price per Sqft $209
Subdivision Bear Lake Hills
MLS Listing ID O6428739
Sold Date 10/14/26
Bedrooms 3
Full Baths 2
HOA Y/N No
Year Built 1960
Annual Tax Amount $1,156
Lot Size 6,969 Sqft
Acres 0.16
Property Sub-Type Single Family Residence
Source Stellar MLS
Property Description
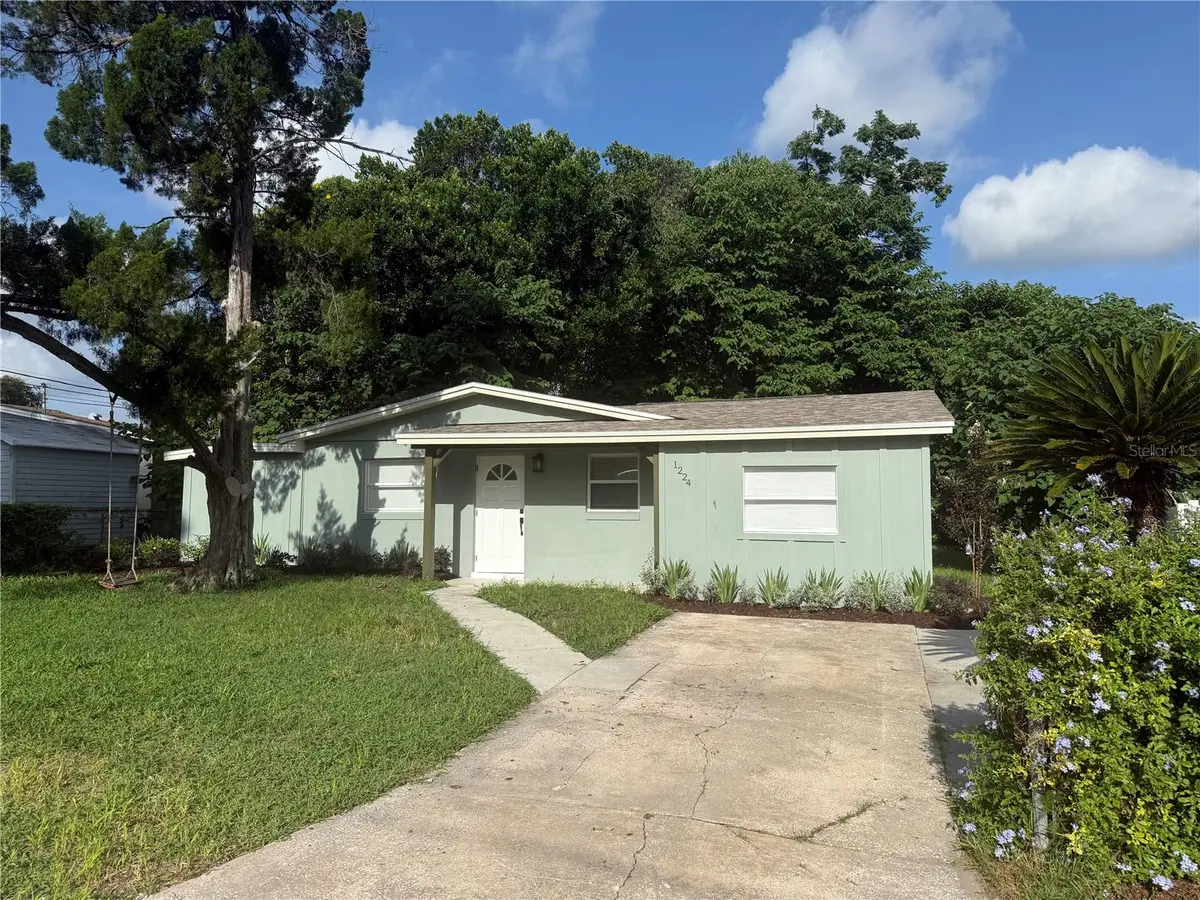
Welcome to this beautifully renovated bungalow in Apopka's sought-after Bear Lake Hills community, where modern style and low-maintenance living come together. With a new roof (2023), fresh interior and exterior paint (2025/2026), and no carpet anywhere, this home is truly move-in ready. Step inside to an open-concept floor plan featuring a bright family room and dedicated dining area, all finished with designer ceramic tile flooring. The updated kitchen takes center stage with an oversized island, sleek cabinetry, brand-new stainless-steel appliances, and contemporary fixtures—ideal for both everyday living and entertaining. The primary suite offers a private retreat complete with a walk-in closet and custom built-ins for maximum organization. Two additional bedrooms provide flexible space for guests, a home office, or a growing family, while a spacious bonus den is perfect as a media room, playroom, or second living area. Outside, enjoy Florida living in the large, fully fenced backyard—great for entertaining, pets, or creating your dream garden—plus a storage shed for added convenience. Conveniently located near major highways, shopping, dining, and top-rated schools, this home checks every box for today's buyers.
Location
State FL
County Seminole
Community Bear Lake Hills
Area 32703 - Apopka
Zoning R-1
Interior
Interior Features Ceiling Fans(s), Open Floorplan
Heating Central
Cooling Central Air
Flooring Ceramic Tile
Furnishings Unfurnished
Fireplace false
Appliance Convection Oven, Dishwasher, Microwave, Refrigerator
Laundry Inside
Exterior
Exterior Feature Storage
Utilities Available Cable Available, Electricity Connected, Water Connected
View Y/N No
Water Access No
Roof Type Shingle
Exposure East
Garage false
Private Pool No
Building
Story 1
Entry Level One
Foundation Slab
Lot Size Range 0 to less than 1/4
Sewer Septic Tank
Water Public
Structure Type Block
New Construction false
Schools
Elementary Schools Bear Lake Elementary
Middle Schools Teague Middle
High Schools Lake Brantley High
Others
Senior Community No
Ownership Fee Simple
Acceptable Financing Cash, Conventional, FHA, Other, VA Loan
Listing Terms Cash, Conventional, FHA, Other, VA Loan
Special Listing Condition None
Read Less
Want to know what your home might be worth? Contact us for a FREE valuation!

Our team is ready to help you sell your home for the highest possible price ASAP

© 2026 My Florida Regional MLS DBA Stellar MLS. All Rights Reserved.
Bought with Justin Hess INFINITE REAL ESTATE POWERED BY ILIST
NEARBY SCHOOLS & BUSINESSES